
Coastal Living & Real Estate
Inside a $22 Million Portola Valley Live, Work, Play Retreat
If one is looking for an escape from the fast daily pace of Silicon Valley, then one not look much further than this
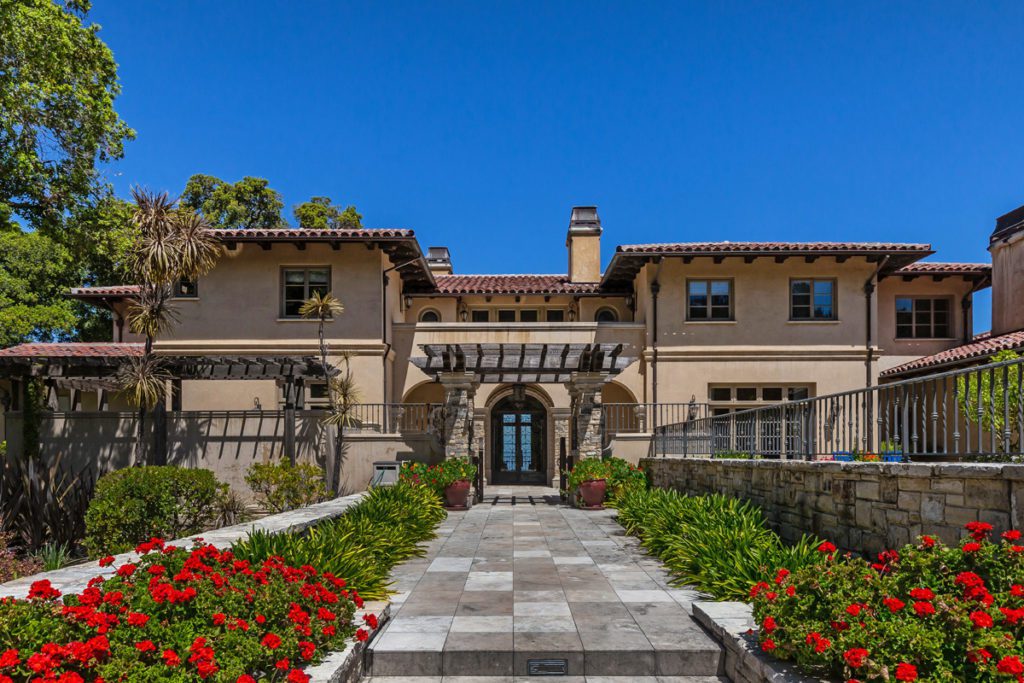
Arriving on the front terrace has a transportive quality, giving you the feeling of stepping into the Italian countryside. The gated circular driveway is surrounded by palatial grounds with vast lawn, specimen trees, and colorful gardens, and beyond the arbor-covered gate, there’s the front terrace coaxing inside the property’s warm embrace. Iron and glass front doors lead to the foyer with immediate sightlines to the Bay views.
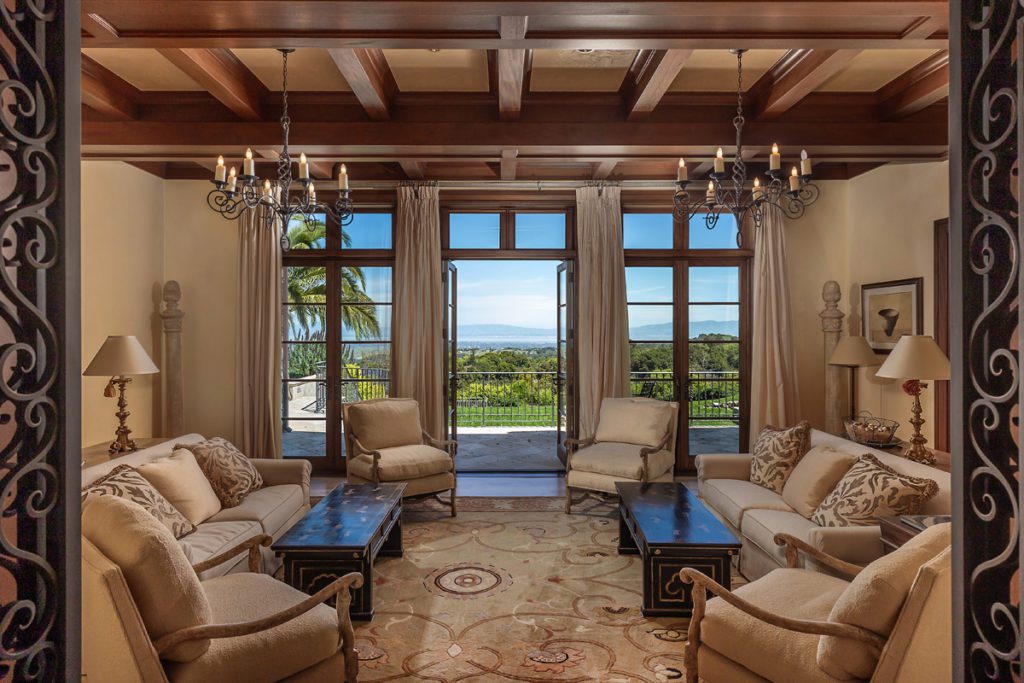
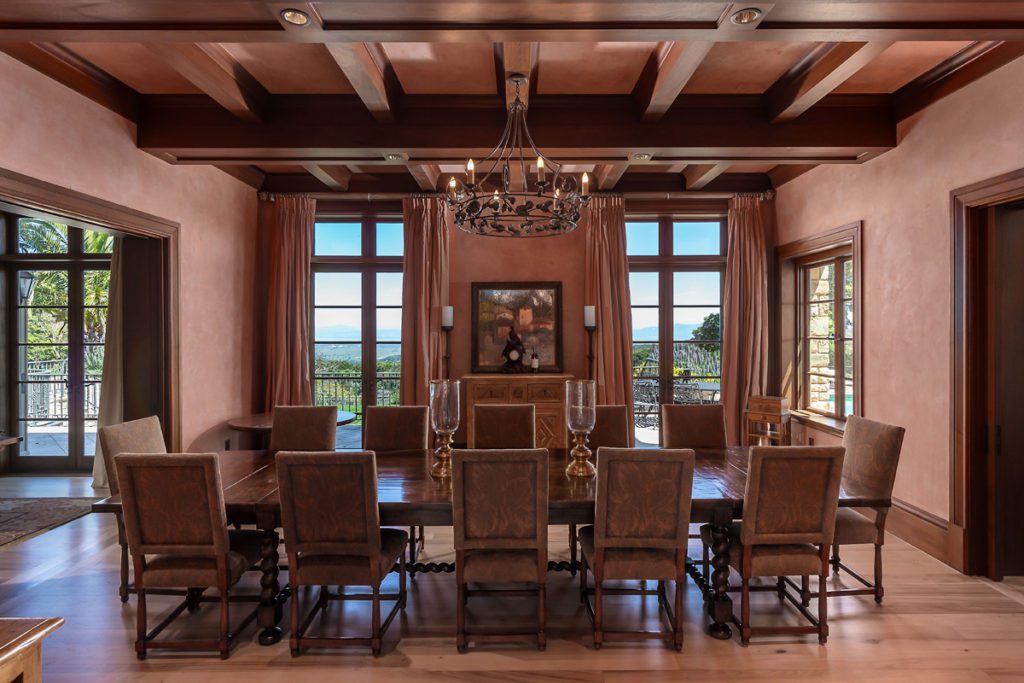
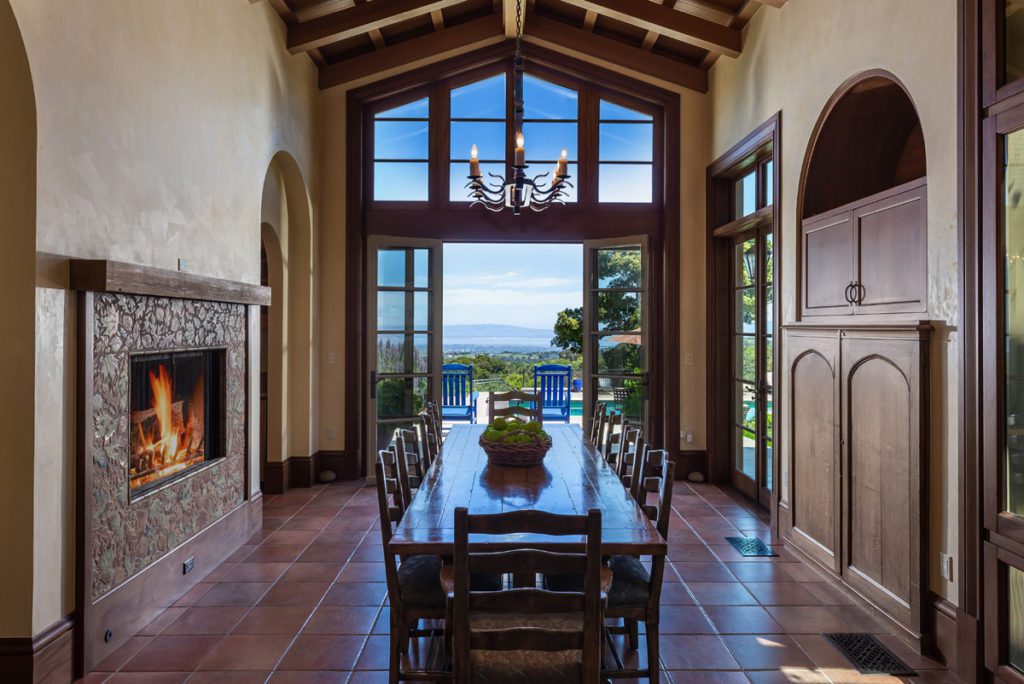
An extending gallery with an entertainment bar and barrel-vaulted ceiling set the tone. The scale of the home is destined for grand entertaining. The interiors are defined by the earth tones, richly hued woods and terra cotta tiles long associated with the Italian villas of the past as scrolled ironwork and touches of stained glass express an enduring sense of distinction. Many of the public rooms spill out onto exceptional front and rear terraces, capturing the indoor/outdoor spirit of California living.
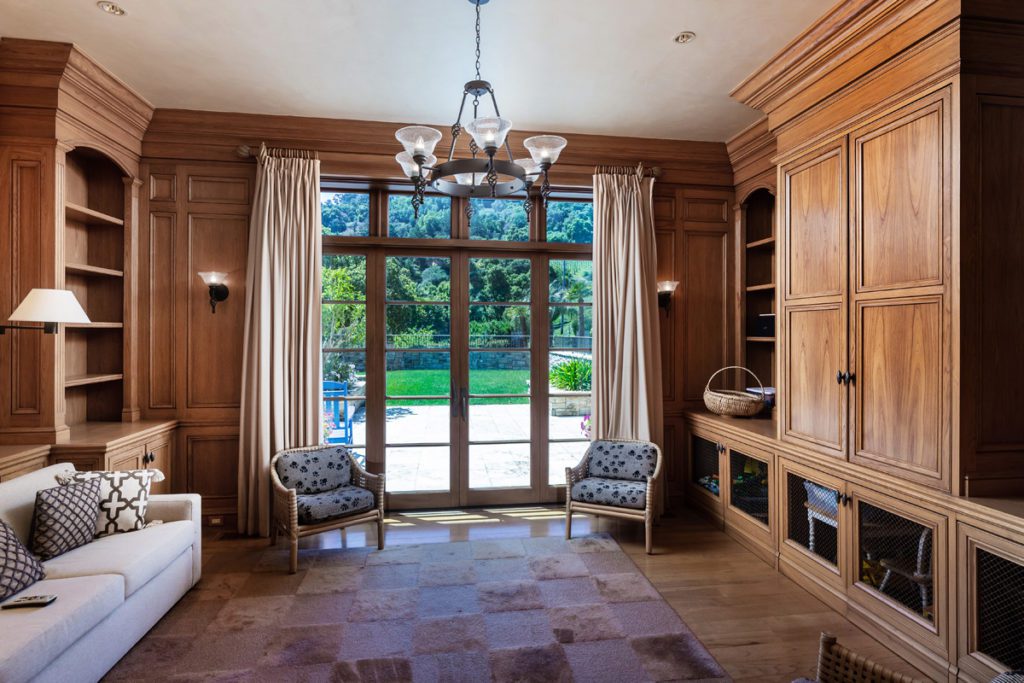
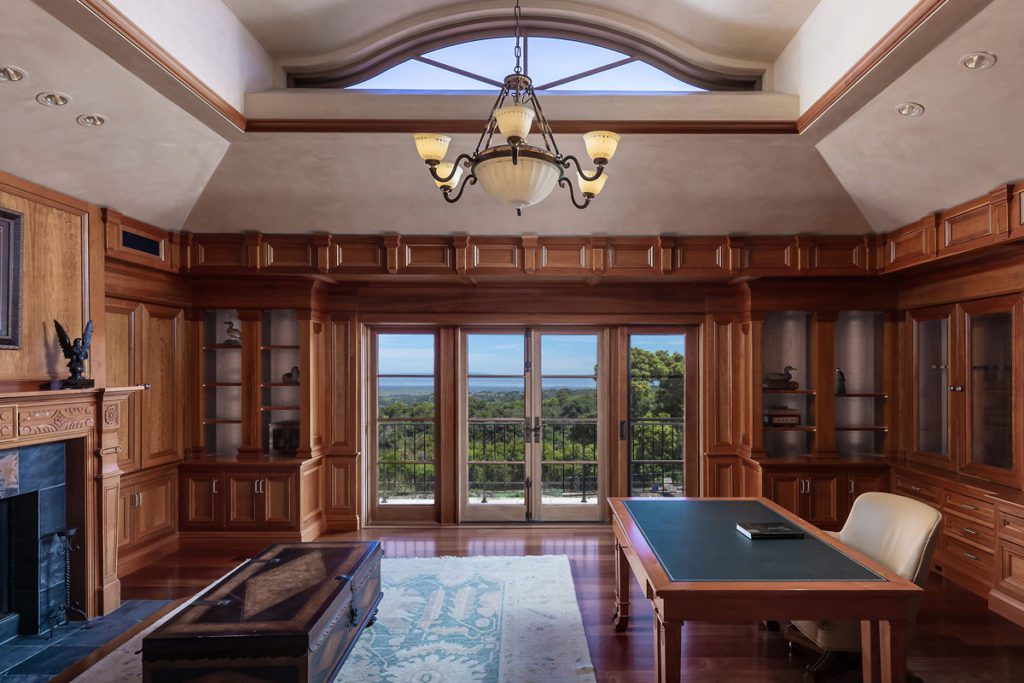
Formal living spaces blend artfully with multiple rooms for everyday living, like the oak-paneled den with built-ins and the family room just beyond the living room.
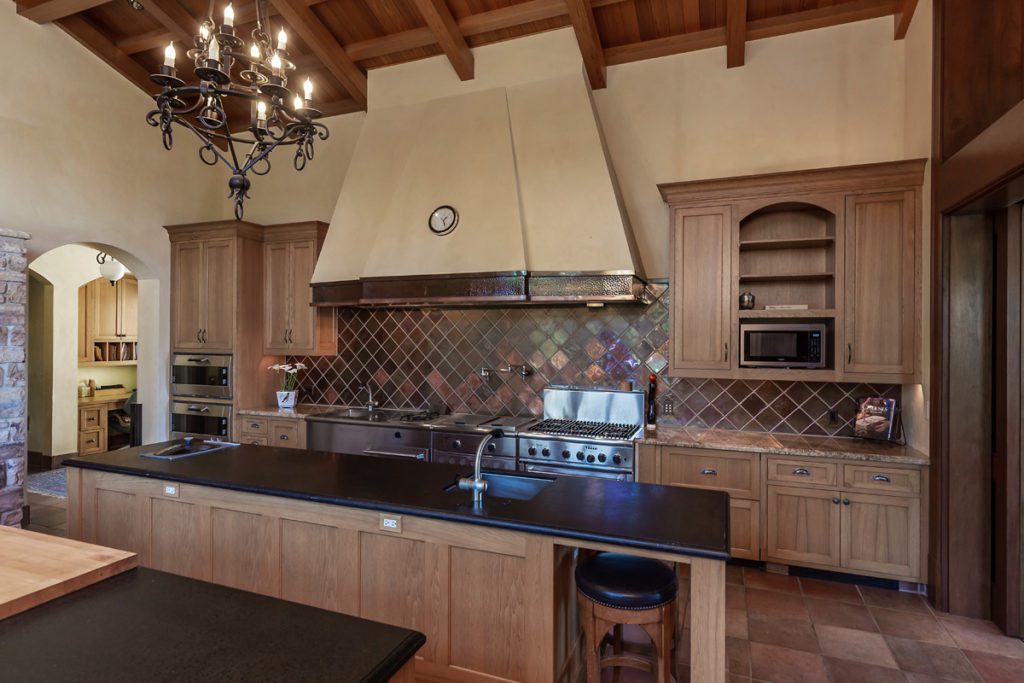
The kitchen is a culinary retreat with commercial-quality appliances, two islands, plus an adjacent day office, walk-in pantry and breakfast room with a coffered wood-paneled cathedral ceiling and elevated fireplace. The adjoining aviary can also be accessed from the outside. Two bedrooms reside on the main level, allowing the future owner great flexibility.
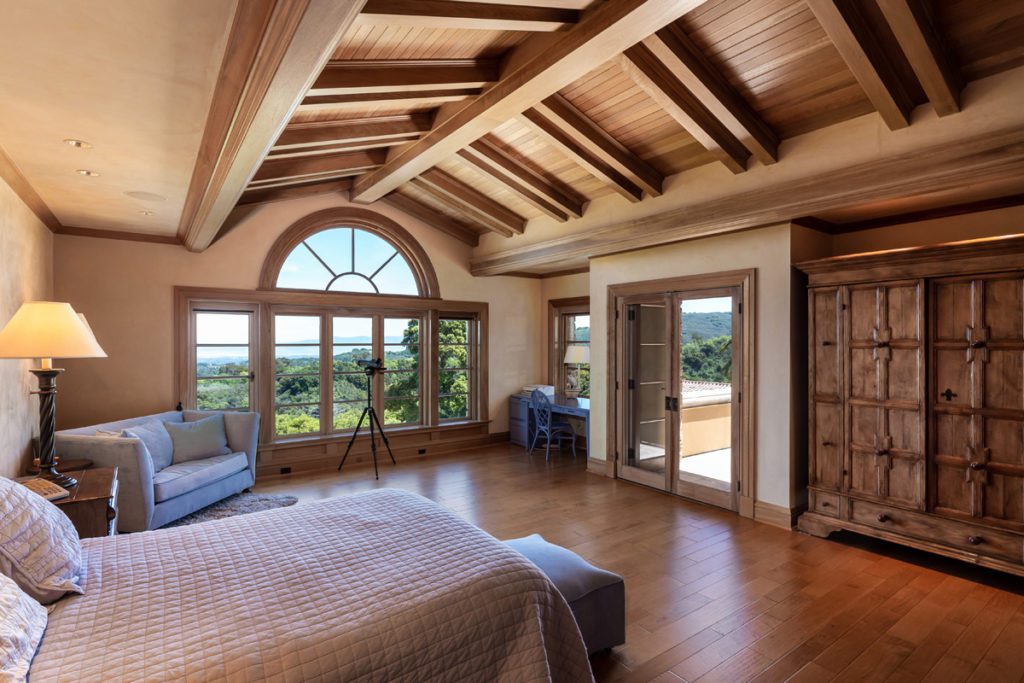
Upstairs, the primary suite beckons with multiple rooms, beginning with a sitting room, wet bar and private balcony. Double doors reveal a wood-paneled office with a bay view balcony and fireplace. The bedroom soon follows with a bay view terrace, dressing area with a walk-in closet, and two baths, plus a cedar sauna. Additional upstairs bedrooms have their own balconies and ensuite baths.
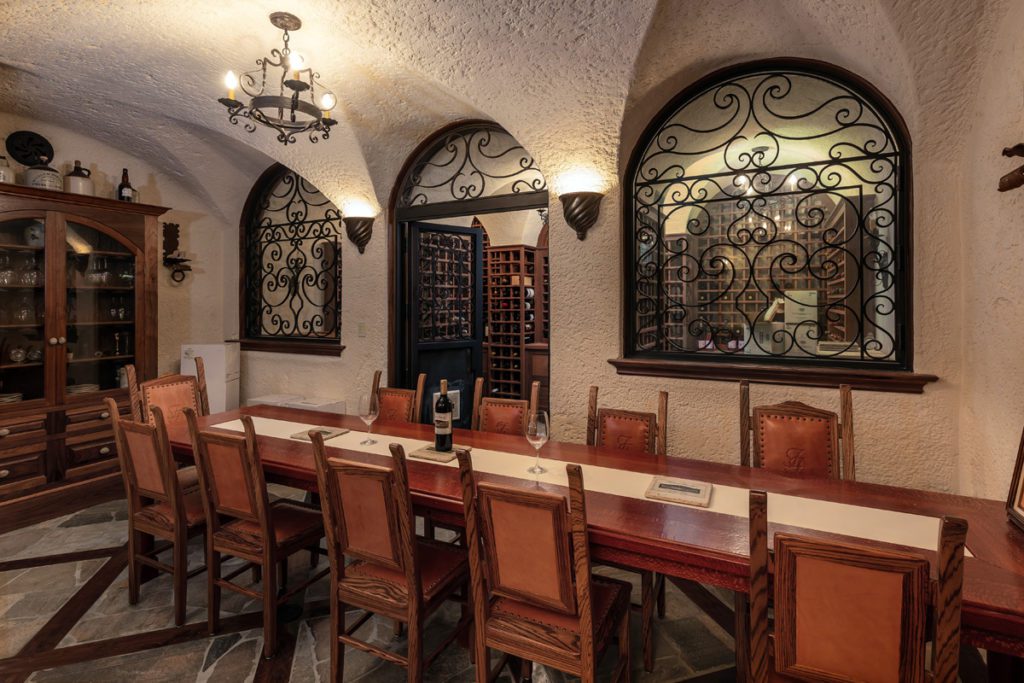
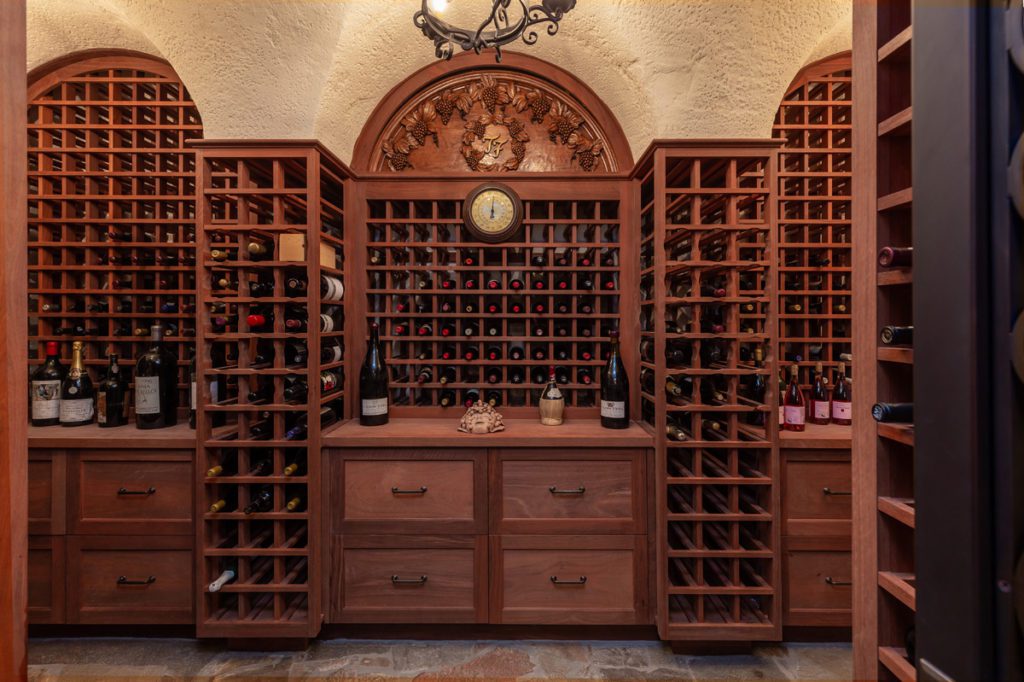
On the lower level, there is an enviable wine tasting room with a copper-topped wet bar, refrigerator and dishwasher. Behind iron and glass doors awaits the customized wine cellar, capable of housing a sizable collection.
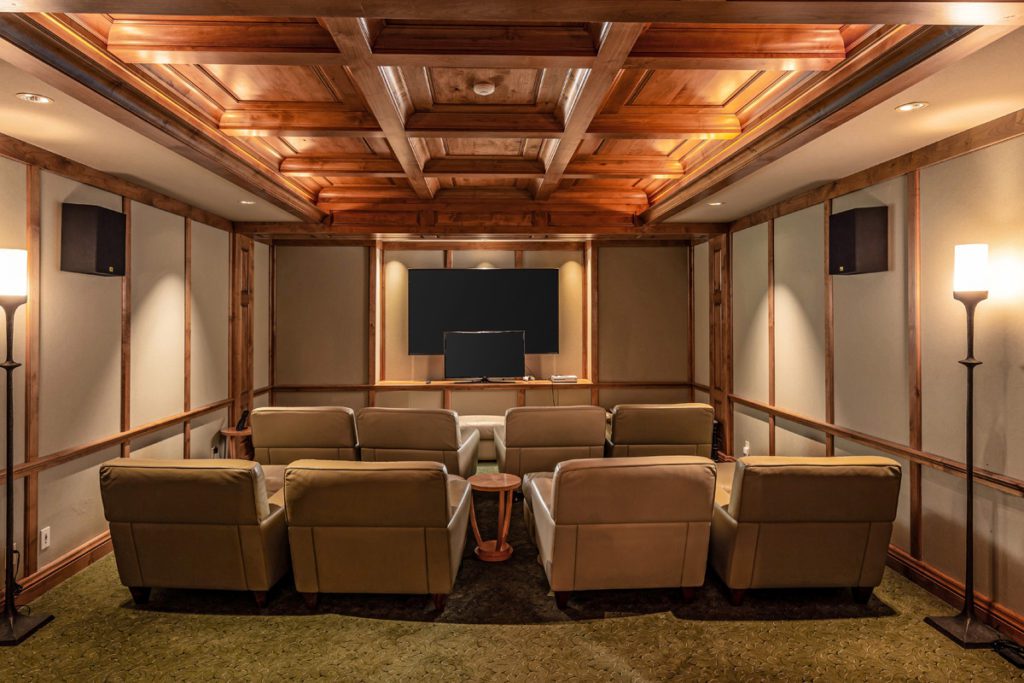
A state-of-the-art theater with seating for 8, as well as several recreation rooms that can accommodate multiple needs and uses. A well-being center with a spa, steam and cedar sauna elevates the property to a place where one can truly live, work, play and rejuvenate.
Outside, a private resort oasis presents a pool, spa, pool house, and tennis court, all intertwined with beautiful landscaping and sweeping Bay views. “It’s an unrivaled country setting,” says Kavanaugh.
About Georgina Jacobson
Georgina Jacobson is a Newport Beach luxury real estate specialist with more than three decades of experience serving buyers and sellers in Newport Beach, Newport Coast, Corona del Mar, Laguna Beach and coastal Orange County. She leads the Georgina Jacobson Group with Coldwell Banker Realty. California DRE #01176109.
Discuss your coastal real estate goals
Connect with the Georgina Jacobson Group to talk through your next purchase or sale.